
GINES · Transformation
One property,
four homes.
Renovation and extension of a property in Gines, turned into four independent homes —two ground-floor flats and two attic flats— with courtyards and outdoor spaces.
Before and after
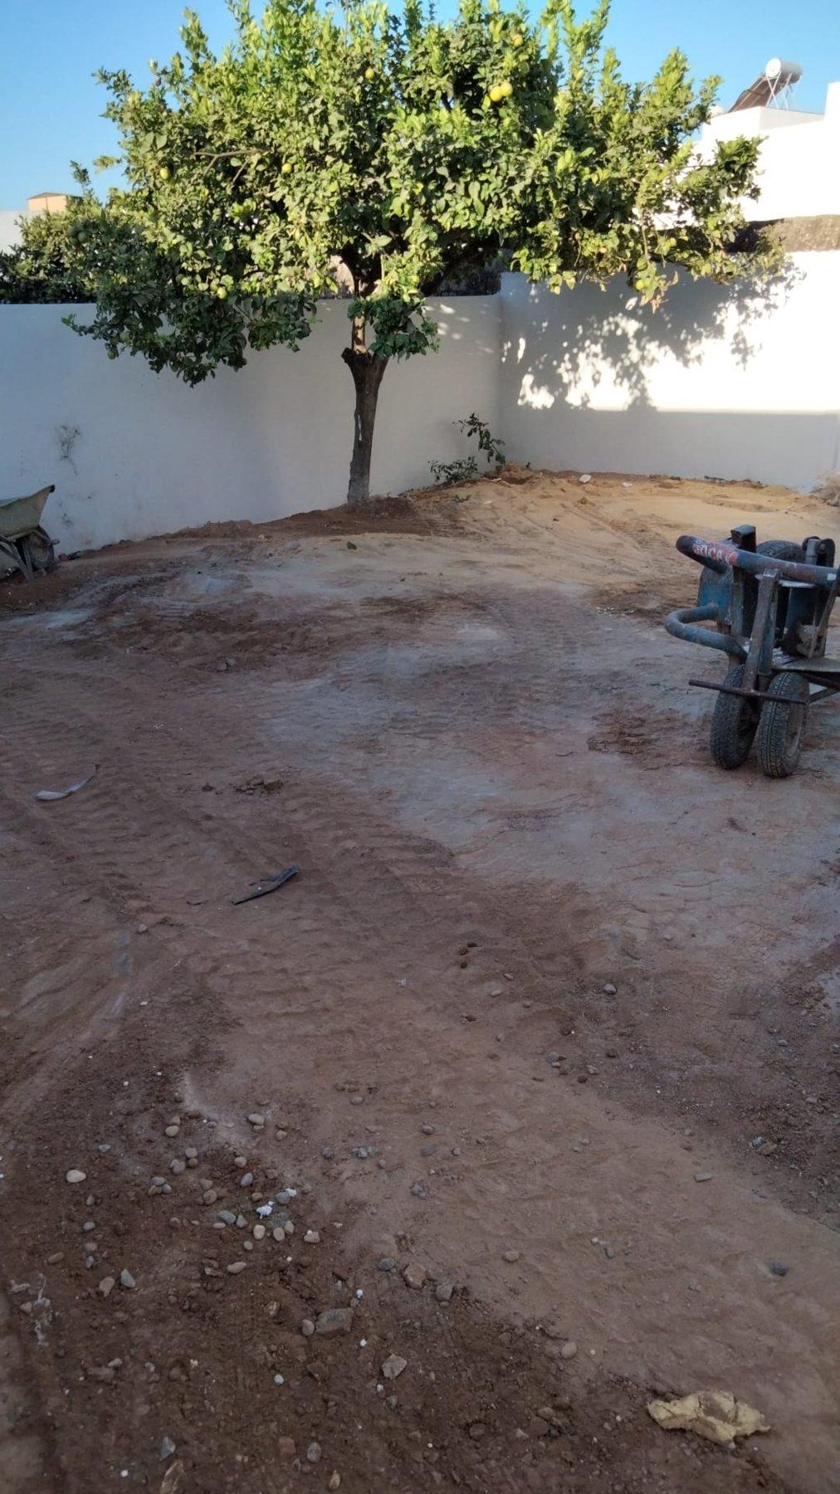
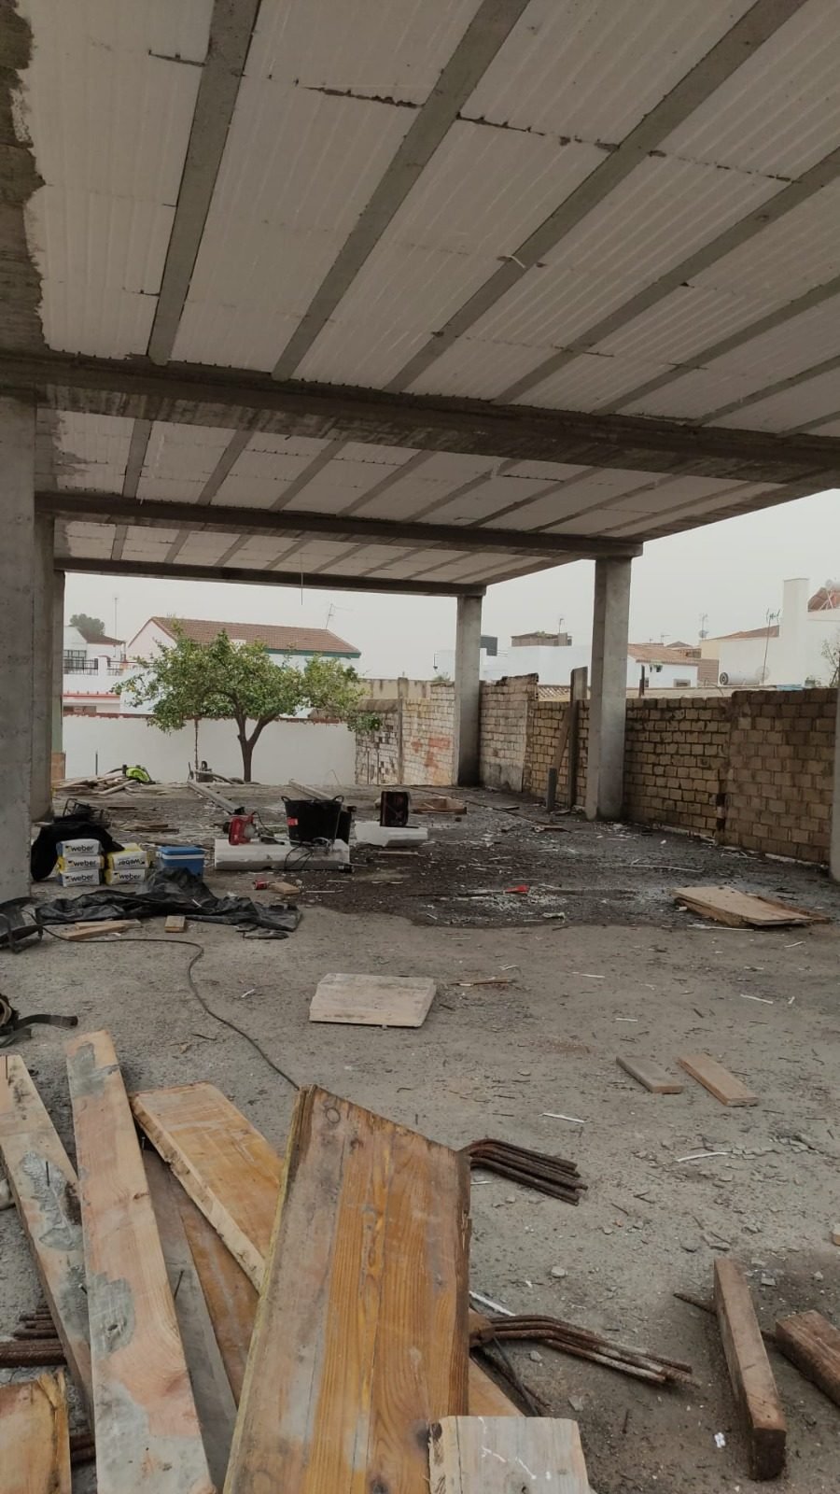
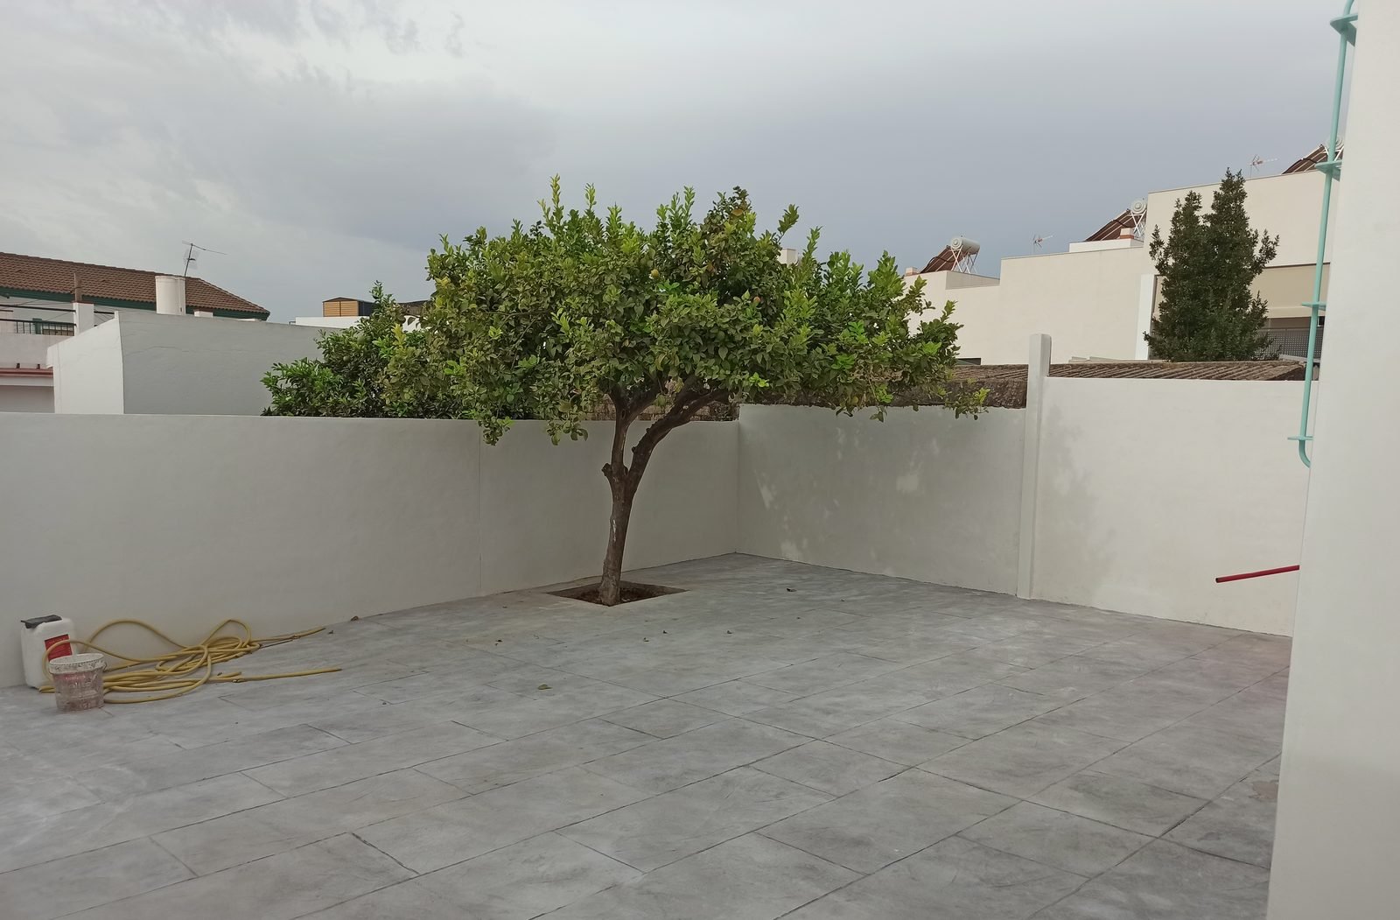
The same courtyard, from works to result.
The tree makes it possible to follow the transformation: the earth courtyard, the structure of the new homes under construction and the finished courtyard.
Project overview
- Location
- Gines
- Work carried out
- Renovation, extension, courtyard improvements, furnishing and energy efficiency upgrades.
- Status
- Renovation completed.
- Result
- Four independent homes: two ground-floor flats and two attic flats.
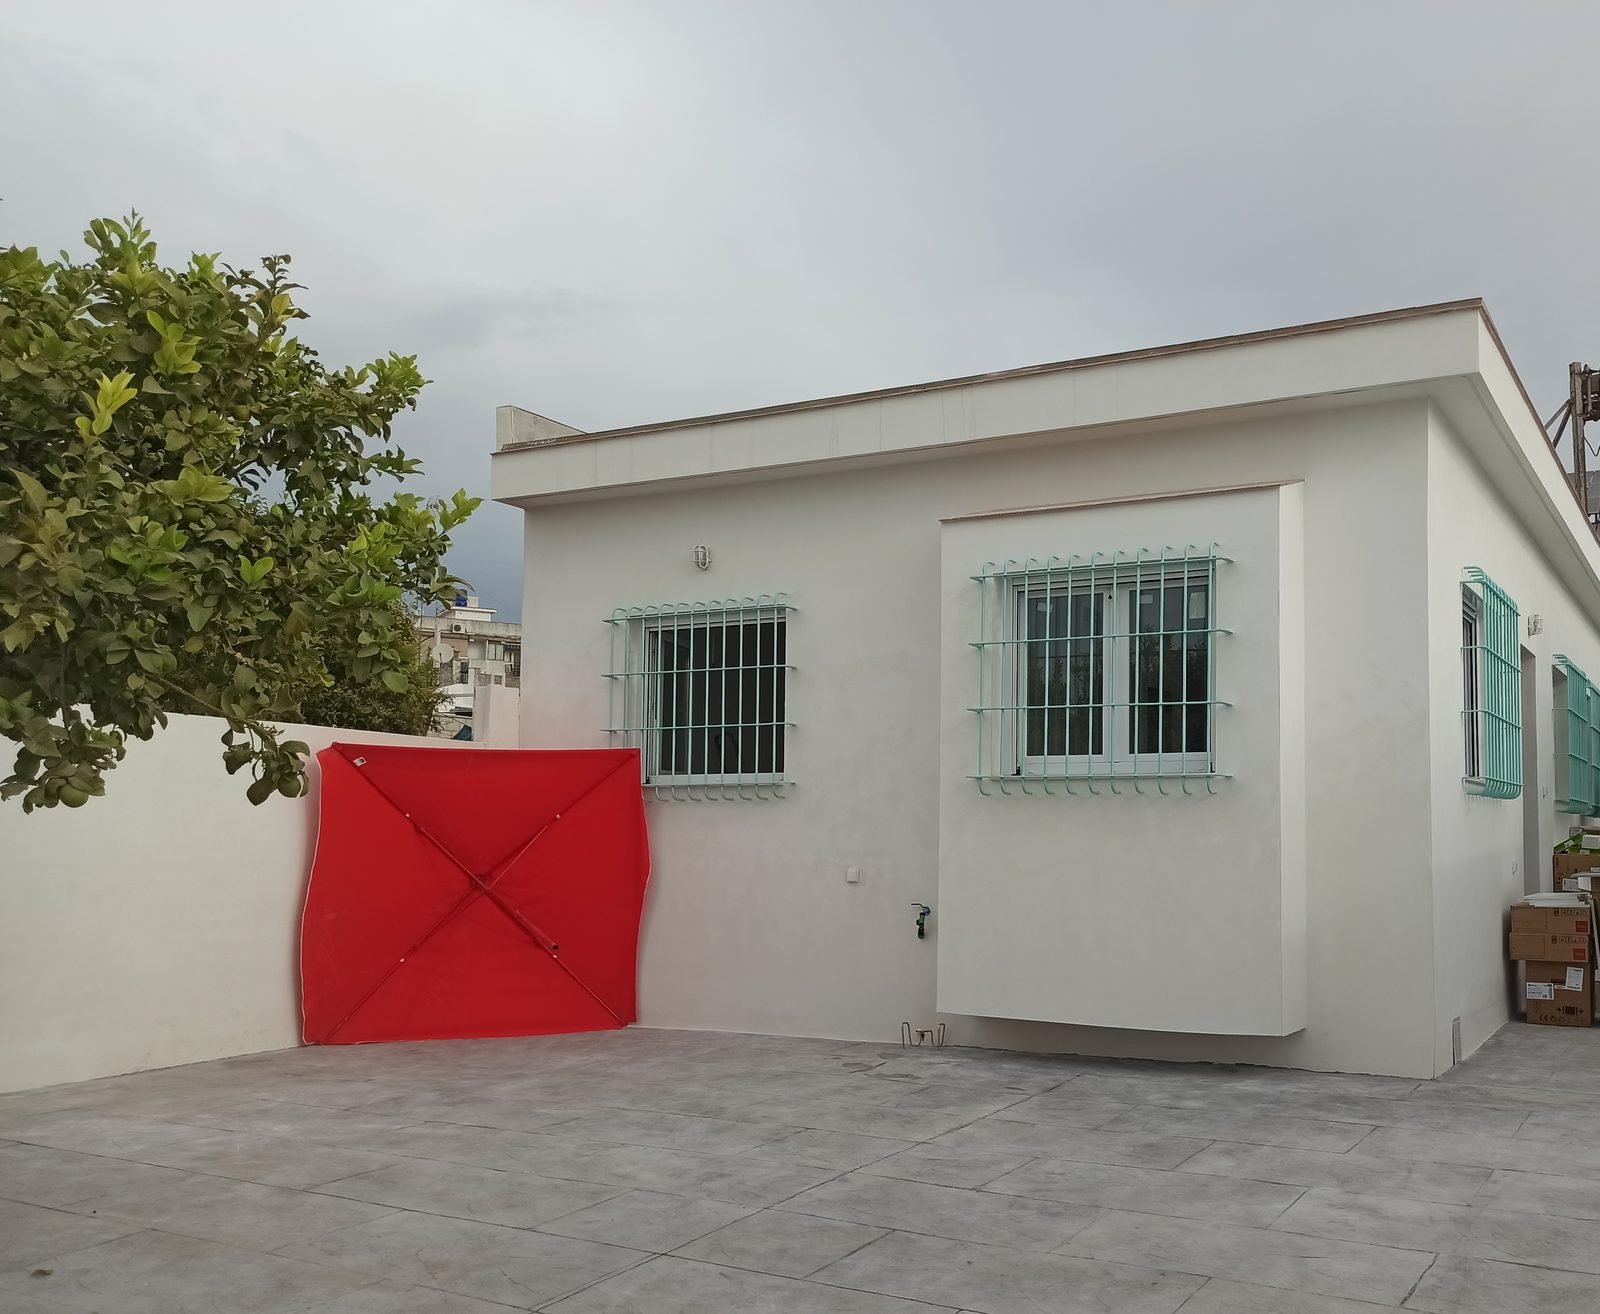
Courtyard façade.
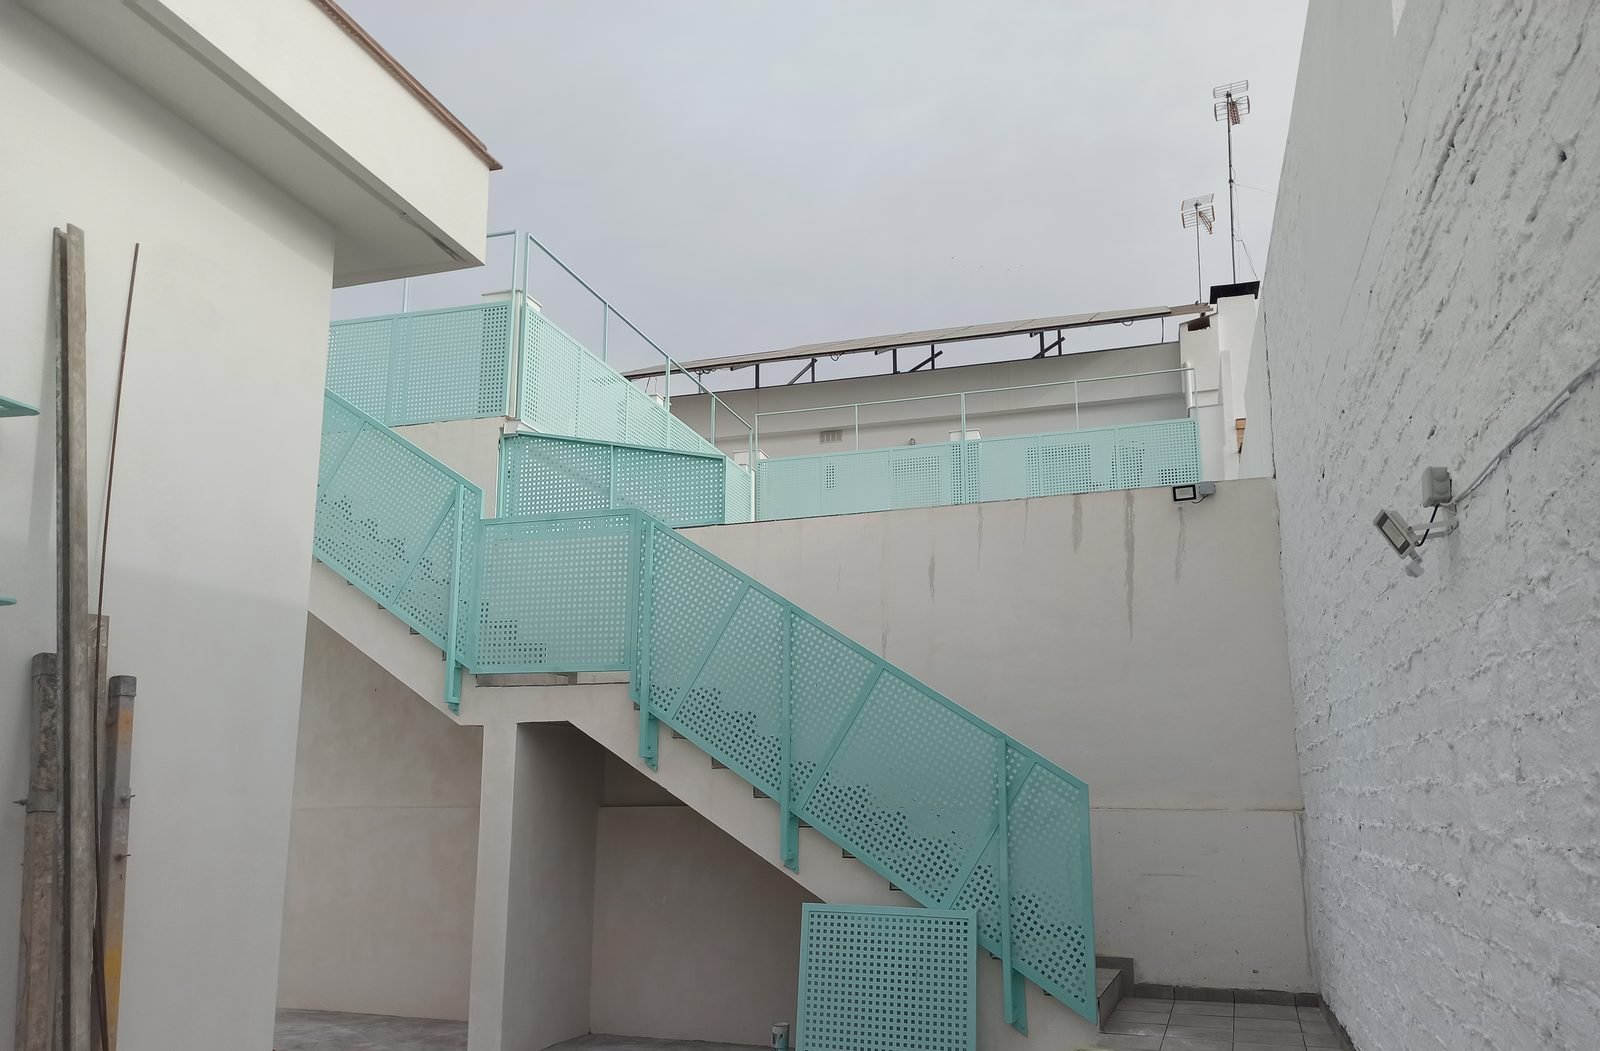
Stairs to the upper floor.
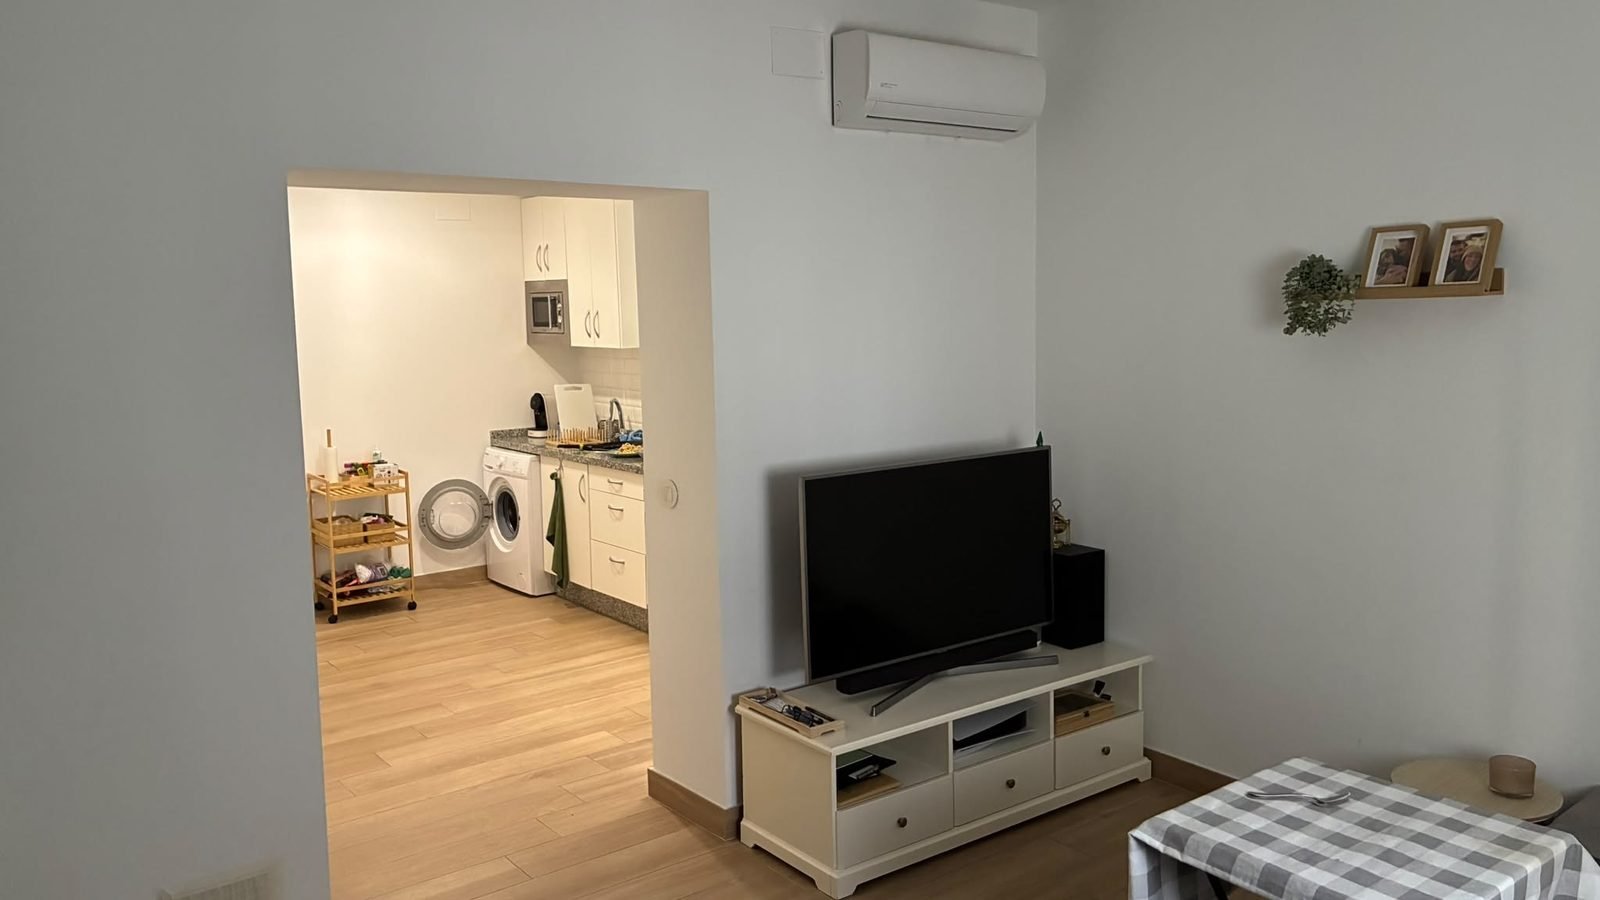
Living area.
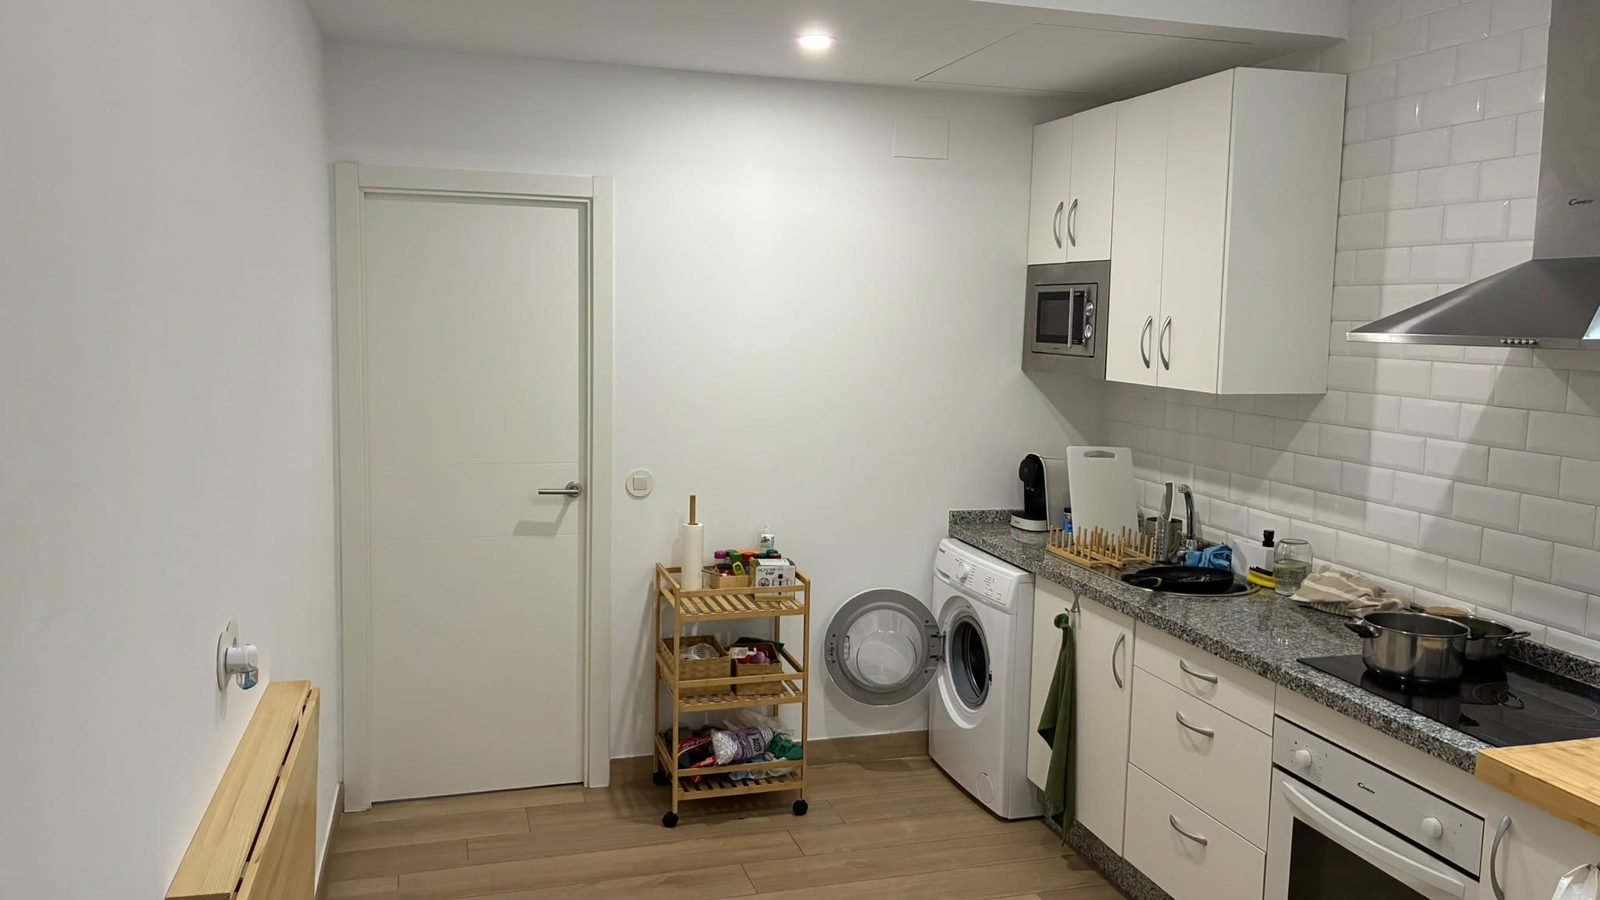
Fitted kitchen.
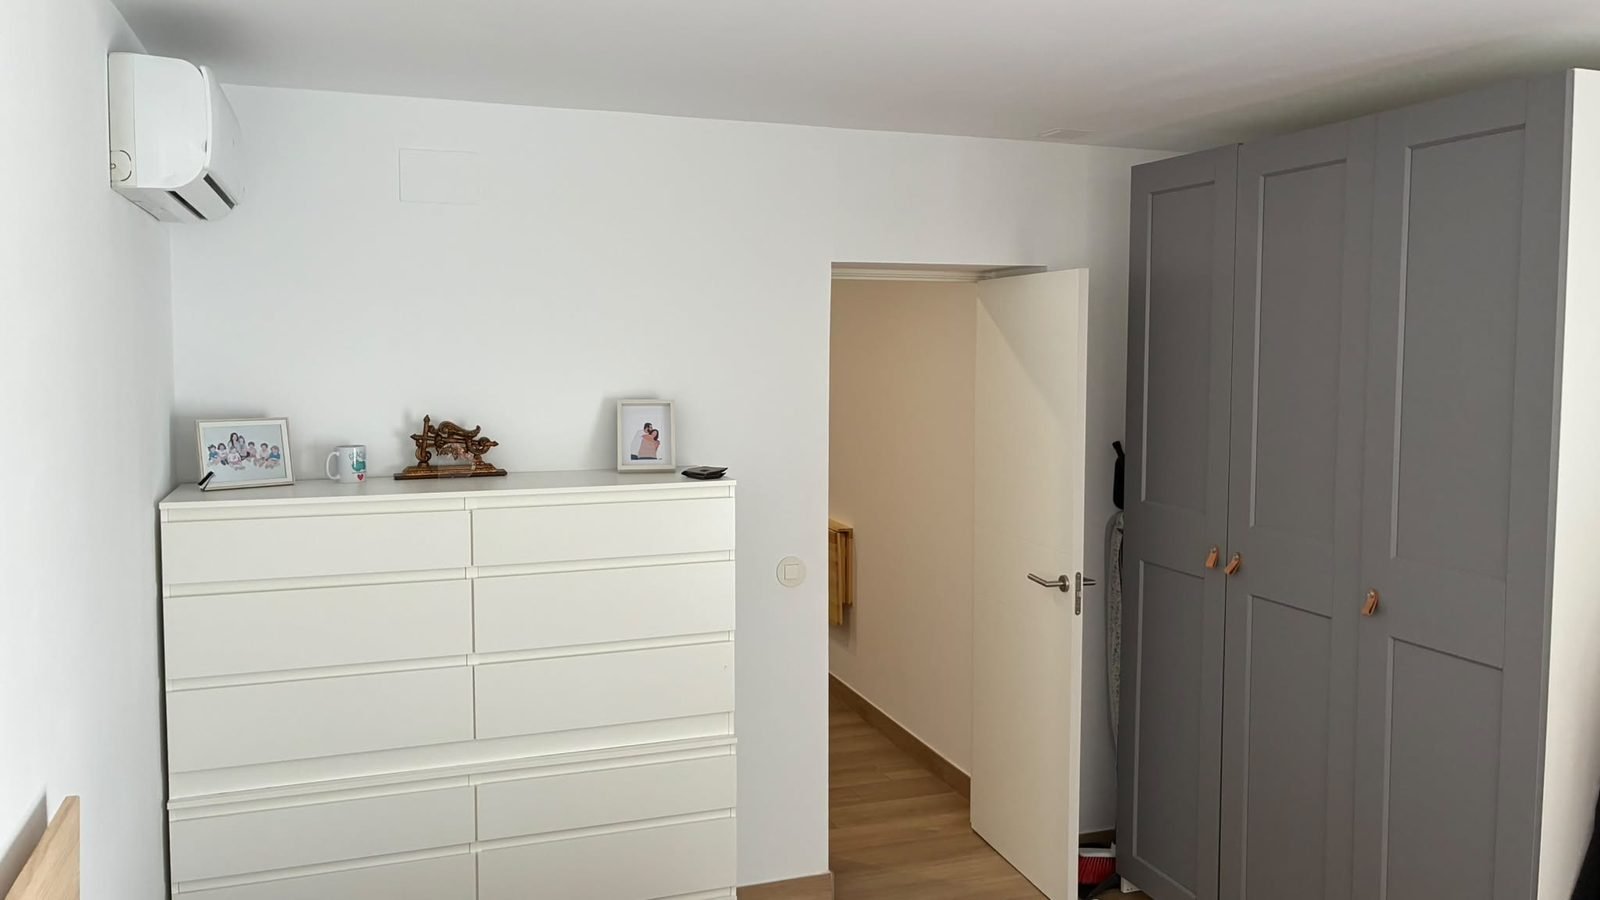
Bedroom.
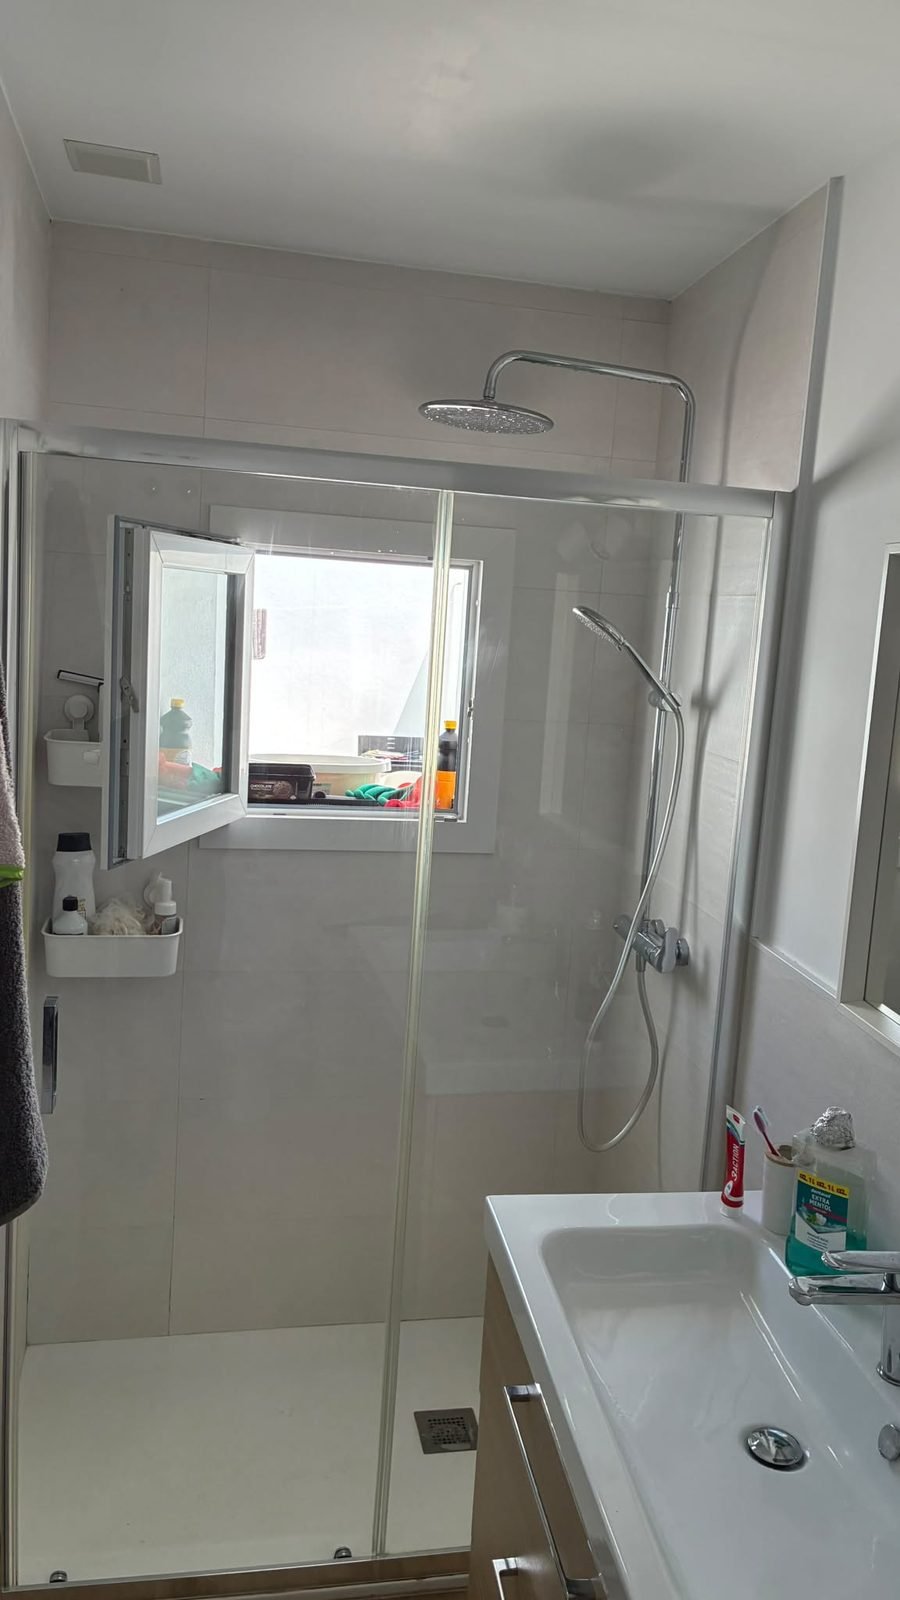
Bathroom with shower.
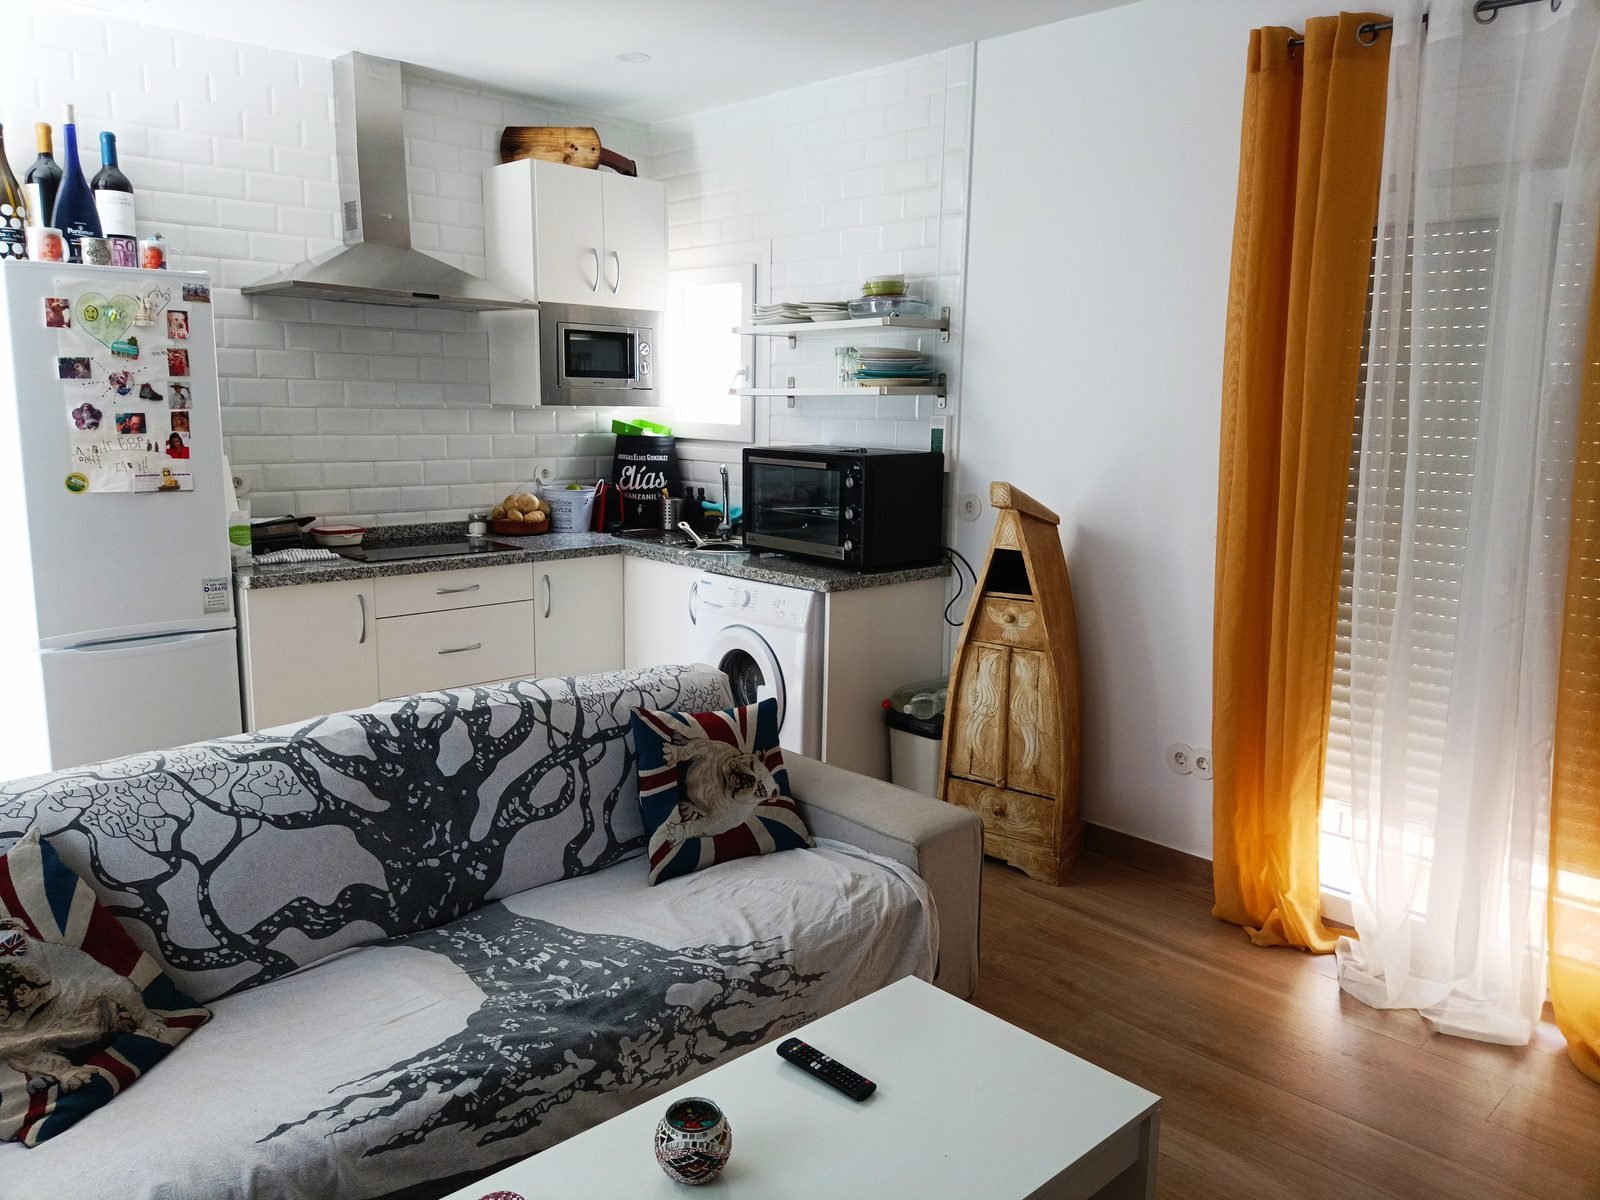
Open kitchen and living area.
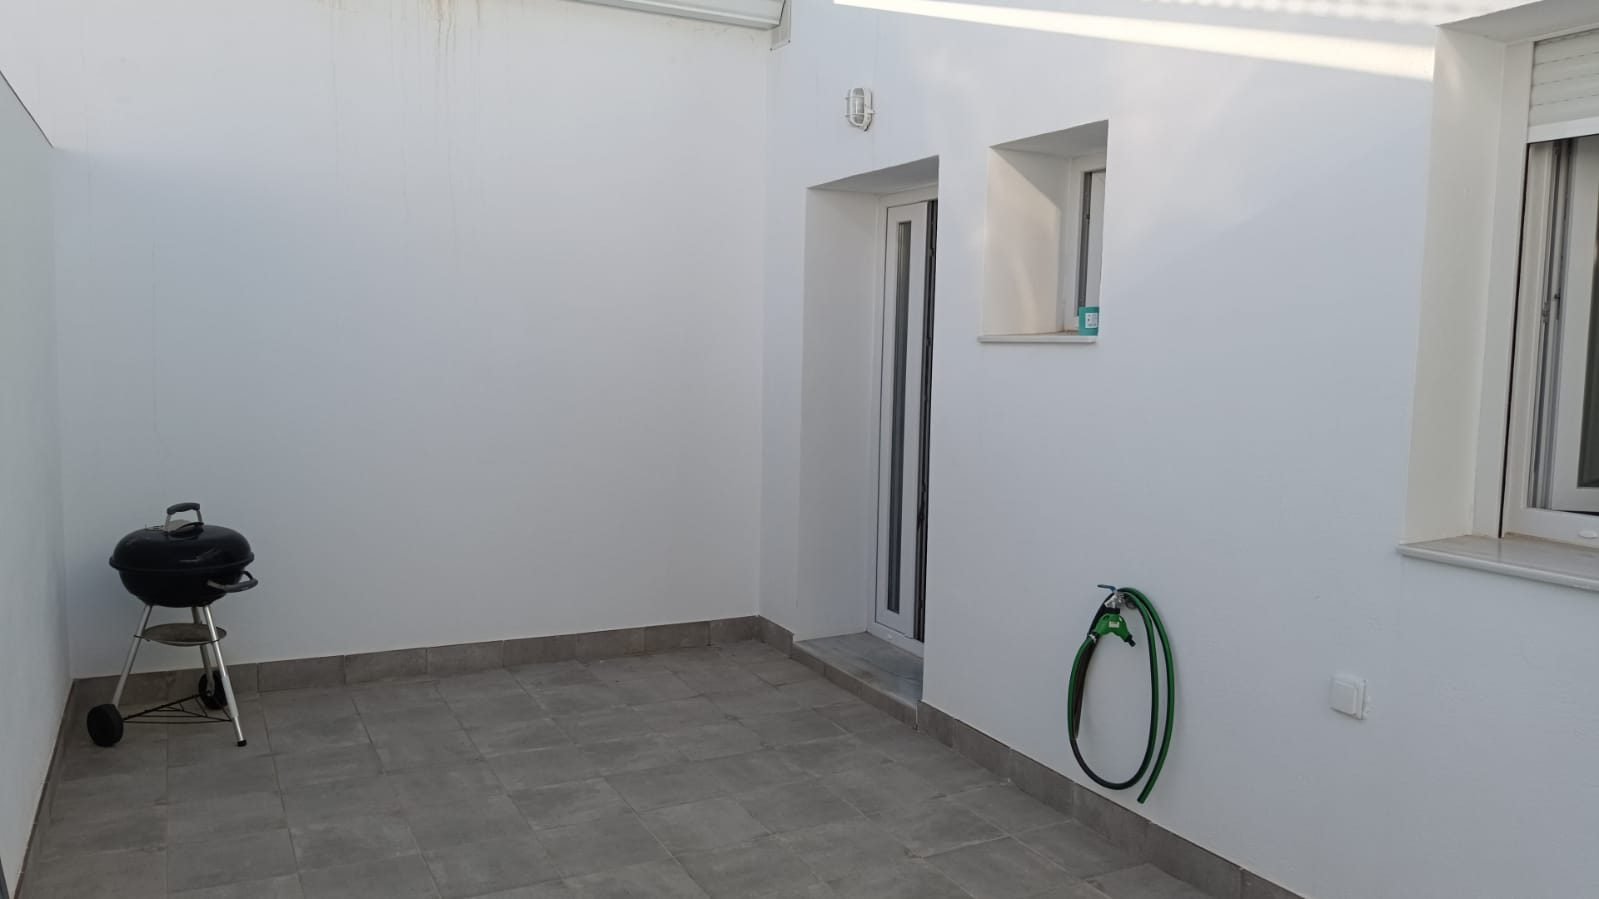
Private courtyard.
1 / 8
Full dossier
If you would like to know GINES in detail, ask us for the full dossier. We send it on request, after reviewing each enquiry.